
An office phone booth may look like a small piece of architecture, but it is bought and serviced much like furniture. It arrives as a manufactured enclosure, occupies valuable floor space, needs electricity and installation, and is used by many people each day. The newer generation adds occupancy sensing, automatic lighting and ventilation, booking tools, and utilization data.
That combination is attractive to workplace planners, furniture distributors, coworking operators, and project buyers. A pod can provide a place for a private call without assigning another permanent meeting room. Its usefulness, however, depends on more than how quiet it appears in a showroom. Speech isolation, air movement, fan noise, door behavior, accessibility, placement, and the service contract all affect the experience after delivery.
Match the pod to the work people actually do
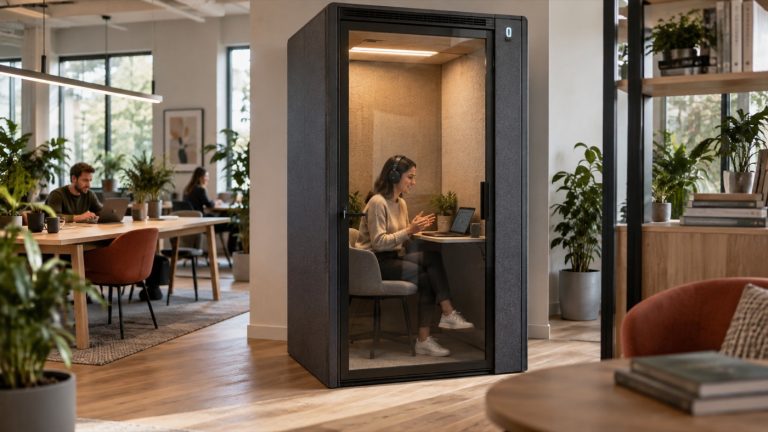
A short phone call, an hour-long video meeting, and concentrated writing are different tasks. A standing call booth may suit the first; the other two may require a seat, sufficient desk depth, good face lighting, power for a laptop, and a comfortable temperature. The number of users is also important. A one-person pod should not be sold as a substitute for a collaborative meeting room simply because the floor plan lacks spare enclosed space.
Start with observed demand: how many calls currently happen at open desks, how often small meeting rooms are occupied by one person, and when peaks occur. Placement then becomes a capacity decision. One booth hidden at the end of a long corridor may be underused even when nearby staff complain about call space.
If the project is a chain of sites, define a repeatable use case before selecting finishes. A consistent pod model can simplify training and spare parts, while each location still needs its own plan for doors, circulation, power, and air discharge.
Read acoustic claims as test results
Manufacturers often advertise a decibel figure. Ask what was measured, on which configuration, and by which method. ISO 23351-1:2020 specifies a laboratory method for comparing how furniture enclosures reduce the speech level of an occupant speaking inside. It produces a speech-level reduction result for the complete product, rather than rating an isolated panel.
For example, Framery’s 2024 One product guide states a Class A speech-level reduction of 30 DS,A under that method. Hushoffice’s Hushfree XS page reports 30.3 dB of speech reduction. These are manufacturer-published results for specific models. Confirm the exact tested variant and current report before comparing bids.
A laboratory figure is useful for comparing products on a defined basis. It does not by itself promise that every conversation will be unintelligible outside a pod in every office. Background noise, distance to nearby desks, door closure, wall reflections, and the voice level of the occupant affect what colleagues perceive. An on-site listening demonstration in the proposed location is a practical complement to the test report.
Ventilation is a user experience specification
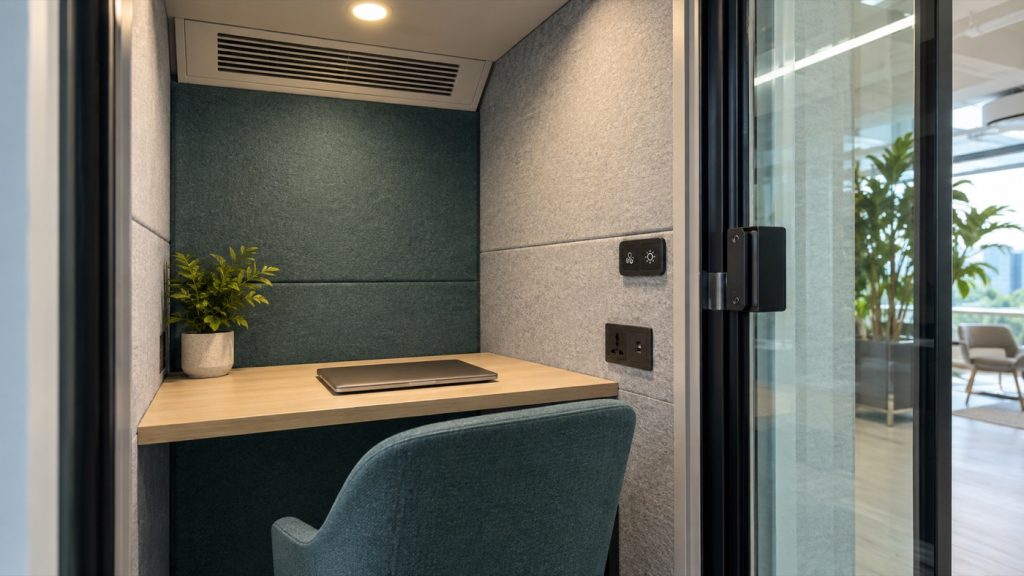
A compact enclosure can feel stale quickly if airflow is weak, poorly directed, or turned off during use. Ask for the published airflow at the operating setting, the path taken by incoming and outgoing air, and the clearance needed around vents. A headline maximum may describe a setting users find too noisy for calls.
The Framery One guide lists a default airflow of 26 liters per second and a lower standby flow for its 2024 model. Hushoffice describes motion-activated ventilation on the Hushfree XS. Those examples show different control choices; they are not interchangeable performance guarantees. The distributor should obtain current model data, fan sound information, and the manufacturer’s placement instructions.
Test the transition as well as the steady state. Does ventilation start when someone enters? Can users adjust it without interrupting a call? How does the pod refresh after someone leaves? Does the next user enter a stuffy space because the occupancy sensor failed to notice an earlier short visit? These are operational questions that a static brochure image cannot answer.
The host building still matters. A pod draws air from, and releases air to, the surrounding room. Project teams should coordinate its location with the building’s ventilation and any site-specific fire or sprinkler requirements. Do not treat an internal fan as a substitute for a suitable room environment.
Light for reading is not always light for video
An overhead light can illuminate a work surface while leaving a person’s face shadowed on video. Dedicated face lighting, glare control, and user adjustment can make the pod more useful for calls. The Framery One guide, for instance, distinguishes a ceiling light from a video light and lists separate illuminance figures. That is a model feature to verify, not a requirement every pod already meets.
Inspect the pod with a laptop camera, not only with the showroom lights off. Glass reflections, a bright window behind the occupant, and a light directly overhead can change the result. Ask users to try the controls without instructions; a good setting should be easy to find and easy to restore for the next person.
Occupancy-driven lighting can reduce unnecessary use, but it should not unexpectedly darken during a quiet call. The detection area and shutoff delay deserve a real use test, including someone who remains seated with little movement.
Connected features create an operations job
The “smart” part may include an availability light, a booking display, calendar integration, and aggregated occupancy data. These features can help a facilities team decide whether to add or relocate pods. They also create questions about setup, connectivity, subscriptions, software support, and data governance.
Framery’s guide says its 2024 smart pods use a time-of-flight sensor and transfer anonymous occupancy data through built-in cellular connectivity to a management platform. Buyers should verify exactly which data fields the selected system collects, where they are processed, who can access them, and how long the service remains supported. A claim that data is anonymous is a vendor description; the buyer still needs its own review of the planned deployment.
Connected service should not be the only way to turn on the light or fan. Ask what a user can do when the network is unavailable, a booking display fails, or a subscription ends. The fallback experience matters most in a shared workplace where people need to start a call immediately.
Some projects need only a reliable booth with automatic light and air. Others can justify booking and occupancy analytics across a larger portfolio. Let the operating model determine which digital features are worth paying to maintain.
Plan the pod in the room, not just on a floor plan
External width and depth are only the start. Check the door swing, the route through the building for delivery, elevator size, ceiling clearance for assembly, ventilation clearance, floor loading, access to the power connection, and space needed for service panels. A pod that fits in the drawn rectangle may still block circulation when the door opens.
The Framery One guide gives an exterior size of 225.5 by 122 by 100 centimeters for its 2024 model, plus a product weight of 357 kilograms. These numbers illustrate why delivery and floor conditions matter; other pods differ substantially. Obtain the latest drawing for the exact configuration, including options that alter height or weight.
The installation plan should also state whether the pod can be relocated without disassembly, how it is leveled, and whether the selected site calls for anchoring or other measures. Relocation can be useful in an evolving workplace, but it creates labor, flooring, power, and recommissioning costs. Count those costs when comparing a movable booth with permanent room construction.
Check accessibility as part of the purchase
A single-person pod can be easy for some users and impossible for others. Review entry width, threshold, door force, turning and knee space, control reach, seating, and the height of any desk or shelf against the intended users and local project requirements. Accessible variants may be separate products, so verify availability rather than assuming every pod can be converted later.
Privacy and accessibility also interact. A transparent door may help visibility and safety, but a user might need an appropriate visual-privacy treatment for sensitive calls. Any film or panel change should be assessed against the manufacturer’s acoustic, safety, and visibility instructions.
The best evaluation includes users with different heights and mobility needs. Ask them to enter, close the door, work at the desk, adjust the light and fan, and leave. Their observations can reveal usability issues that are absent from a technical specification.
Make a service plan before the first booking
Fans, filters, lights, sensors, controls, door seals, hinges, and software can all need attention. Clarify which parts the site team may clean or replace, which require an authorized technician, and whether spares are stocked in the destination market. A failed fan or door closer can take an otherwise sound pod out of service.
A buyer’s acceptance record should capture the installed model and serial number, location, door swing, electrical connection, airflow setting, light and control operation, booking integration if supplied, acoustic report, manuals, and maintenance schedule. Test a complete user cycle: approach, occupancy indication, entry, call, exit, and reset for the next user.
Compare bids on the whole operating package. Include delivery, assembly, power works, optional data service, filters, relocation, and support response times. Our broader coverage of smart furniture integration explains why a pod’s electronics and furniture construction must be specified together.
A good smart pod does not make the office silent. It gives people a dependable place to make calls while the surrounding workplace remains usable. Buyers get the best result when the enclosure, building, controls, and service team are planned as one practical system.