
A kitchen worktop can be the right height for one person and awkward for another. A lower surface may make food preparation easier from a seated position, while another household member wants more height for washing up. Electric height-adjustable worktops address that conflict by moving a section of the kitchen, rather than asking everyone to adapt to one fixed counter.
This is a distinct smart-furniture category: the moving structure may carry a sink, a preparation surface, or a compatible hob. Its usefulness depends on the relationship between furniture, people, and building services. For homeowners, designers, and furniture businesses, the question is whether the complete installation remains practical throughout its travel, not simply whether a motor can raise the top.
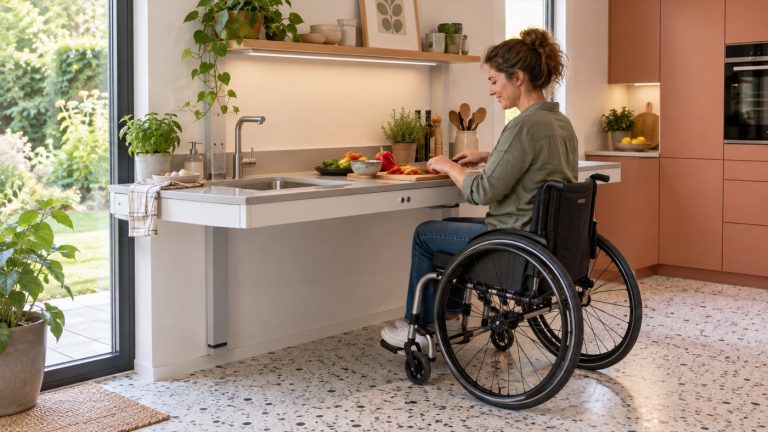
What actually moves in a rise-and-fall kitchen?
The starting point is a lifting frame beneath a countertop. Depending on the system, the structure transfers its load into a suitable wall or the floor. The countertop and attached equipment move together; nearby cupboards, appliances, and wall finishes may remain stationary. That boundary between moving and fixed parts deserves as much design attention as the mechanism.
A wall-mounted worktop is not automatically a freestanding kitchen island. An island has different support, cable routing, access, and service requirements. Likewise, a frame intended for a straight run should not be assumed suitable for an L-shaped stone top. Specify the actual layout, not just the desired height range.
Electric adjustment also does not necessarily mean internet connectivity. A local control can deliver the core function. Connected controls may be an option on some products, but they should not distract from reach, predictable operation, and a clear way to stop movement.
Real product examples, with important limits
Ropox’s Flexi range includes manual and electric wall-mounted worktop frames. Its published specifications list 30 cm of adjustment, a 65–95 cm range, and a 150 kg evenly distributed load. Ropox also lists flexible sink plumbing and safety accessories. These are manufacturer specifications for that range, not a universal rating for adjustable kitchens. Confirm the exact model, the measurement datum, and what the load figure includes before using those numbers in a project.
Granberg’s Baselift 6300/6310 documentation describes straight motorized worktop lifts with wall-mounted or floor-mounted motors. It specifies 70–100 cm above the floor excluding the worktop, an integrated safety switch, and provisions for knee space and concealed services. The explicit exclusion of countertop thickness illustrates why apparently similar height figures should not be compared without reading the definitions.
Neither example establishes that every finished kitchen is accessible to every user. Manufacturer declarations and product documentation must be checked against the supplied configuration and destination market. This article is product-planning analysis, not an installation design or a certification assessment.
Start with the task and the person
Before selecting a frame, map the activities that will happen at the moving surface. Chopping vegetables, rolling dough, rinsing a pan, and reaching a tap do not place the same demands on posture or reach. A counter can reach the requested height while still leaving the user too far from the working area.
For seated use, assess clear space beneath the whole approach path. Include wheelchair armrests, knees, feet, the sink bowl, supporting brackets, and any front fascia. A deep sink may consume useful clearance even when the countertop itself is low enough. A mock-up with the intended user is more informative than a height dimension alone.
Also check where ingredients, utensils, and waste are stored. If everyday items remain behind an inaccessible fixed cabinet, the adjustable preparation surface solves only part of the routine. Our coverage of powered lift-down kitchen storage concerns a complementary product, but combining the two requires attention to their interacting movement zones.
Choose between a preparation zone and a complete moving run
A dry preparation worktop generally presents fewer service interfaces than a sink-and-hob combination. It can be a sensible first option where the main need is a shared preparation area. That does not make it risk-free: adjacent furniture, loose cables, and objects beneath it still matter.
A moving sink makes water supply and drainage part of the furniture specification. A moving cooking zone adds appliance instructions, heat exposure, ventilation, electrical installation, and safe handling of hot cookware. Do not assume a standard appliance is approved for installation on a moving platform. Obtain written compatibility information for the selected arrangement.
A single moving run can keep several activities at one height, but two people may want different heights at the same time. Conversely, separate sections introduce additional edges and possible collisions. The best layout is the one that supports the household’s routine without creating unnecessary interfaces.
Plumbing needs a movement plan
A flexible hose is not a complete plumbing design. Water and waste connections must accommodate the full approved travel without becoming taut, kinked, trapped, or difficult to inspect. Their routing must also remain compatible with usable knee space and the required drainage arrangement.
Ropox’s Flexi manual-system installation document explicitly discusses flexible water and waste hoses and the positioning of fixed connections. Although that document is for the manual version, it is a useful illustration of why service locations matter. For an electric installation, use the current instructions for that exact electric model rather than copying dimensions from a related product.
Ask the installer to document both end positions and the path between them. Inspect drainage and connections after commissioning and follow the maintenance schedule. Decorative panels should conceal services without making routine checks or isolation impractical. The same principle applies to electrical wiring: provide the specified routing, protection, separation, and movement allowance through a qualified installation.
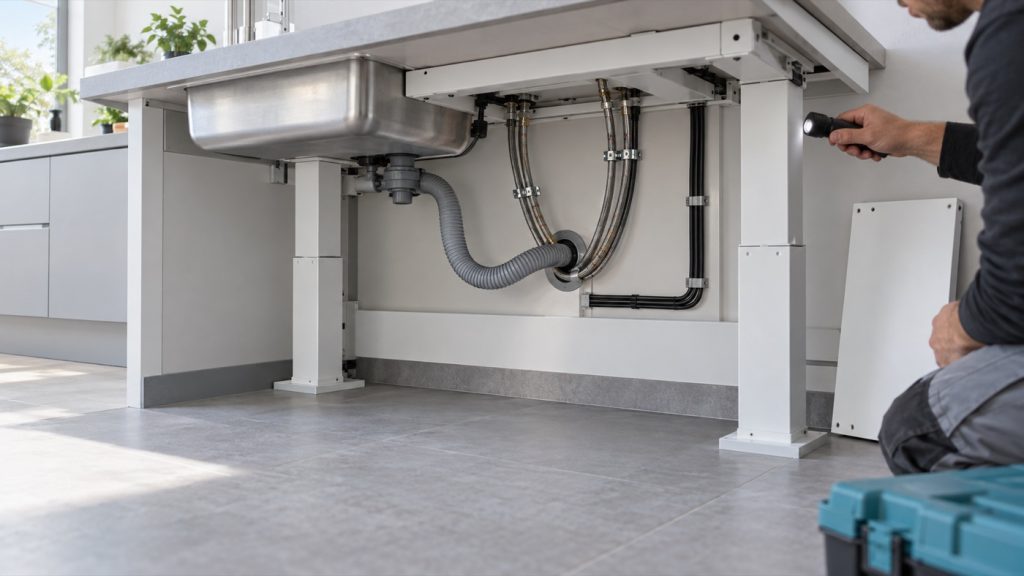
Treat anti-collision as a system, not a promise
A safety strip, contact plate, or other collision-detection device has a defined operating area. It should not be treated as proof that every possible pinch point is covered. Ask what the device detects, how the system responds, and which accessories are required in the quoted configuration.
The surrounding kitchen changes the risk picture. Consider the gap beside a fixed cupboard, the clearance to an upper cabinet, a chair left underneath, and a nearby drawer opened into the movement path. The counter’s edge is only one of these interfaces. Our general discussion of smart furniture integration is relevant here: component selection and final assembly must be evaluated together.
Commissioning should include the manufacturer’s prescribed safety checks, performed by a competent installer using the specified procedure. Never demonstrate collision protection with a person’s hand or body. Users also need clear instructions about supervision, keeping the travel area clear, and what to do after an obstruction or power interruption.
Compare the complete installed specification
For distributors and project buyers, a frame-only price can hide substantial differences. Compare quotations that include the same countertop, mounting approach, control, safety devices, concealment panels, plumbing provisions, electrical work, delivery, installation, and commissioning. State explicitly what remains the customer’s responsibility.
The finished countertop matters to both load and geometry. Ask whether the permitted load includes the countertop, sink, appliances, and contents, and whether the rating applies during movement. Confirm approved support locations around cut-outs and any restrictions on overhangs or materials. Do not convert an evenly distributed load rating into permission for a heavy concentrated load at the front edge.
Service access deserves a place on the drawing. Can the control unit, drive component, or hose be reached without removing a fragile countertop? Who supplies replacement parts locally? What labor, travel, and reinstatement costs are excluded from the warranty? These questions help separate a deliverable kitchen solution from an attractive component offer.
What a useful showroom demonstration should show
A demonstration should begin with ordinary use: approaching the surface, reaching the control, preparing food, and returning the area to a usable state. Include seated and standing scenarios where relevant. Demonstrating the maximum travel repeatedly is less useful than showing how the product fits a daily routine.
Then explain the hidden work. Show an approved service-access example, clarify which parts remain fixed, and explain the stop and recovery procedure from the manual. Provide the actual model specification rather than a generic brochure. If an app is offered, demonstrate what remains available without a phone and clarify whether setup or operation requires an account.
The commercial opportunity is not simply a kitchen with more electronics. It is a kitchen that can accommodate different ways of working while remaining understandable, maintainable, and comfortable to live with. A carefully planned adjustable section may deliver more value than a larger installation whose services, storage, and safety details were treated as afterthoughts.